
Safety decking for apartment blocks
Safety decking for multi-storey apartment and mid-rise residential frames. One survey, a rolling install pattern, a deck that moves up the building in step with the trades.
- 1996Original safety decking
- Class 3BS EN 12811-1:2003
- SSIPFASET & SMAS accredited
- 48 hrQuote turnaround
One survey. One pattern. Every floor the same.
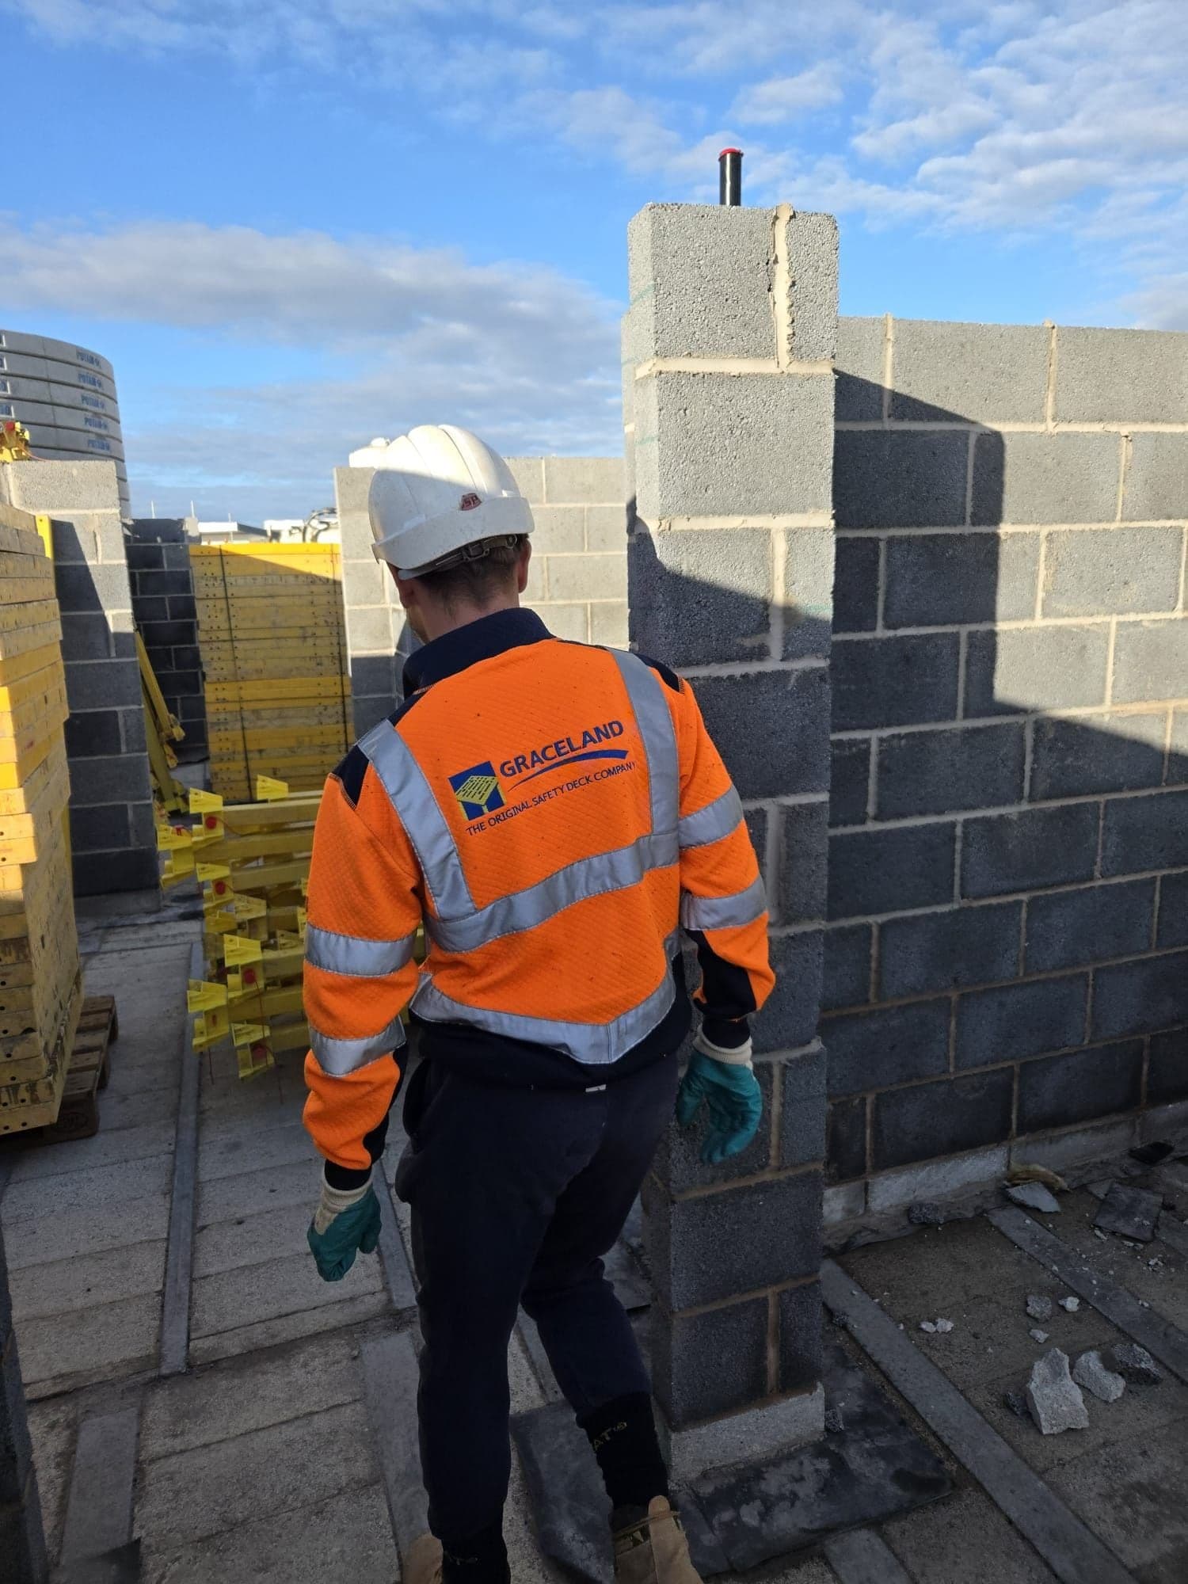
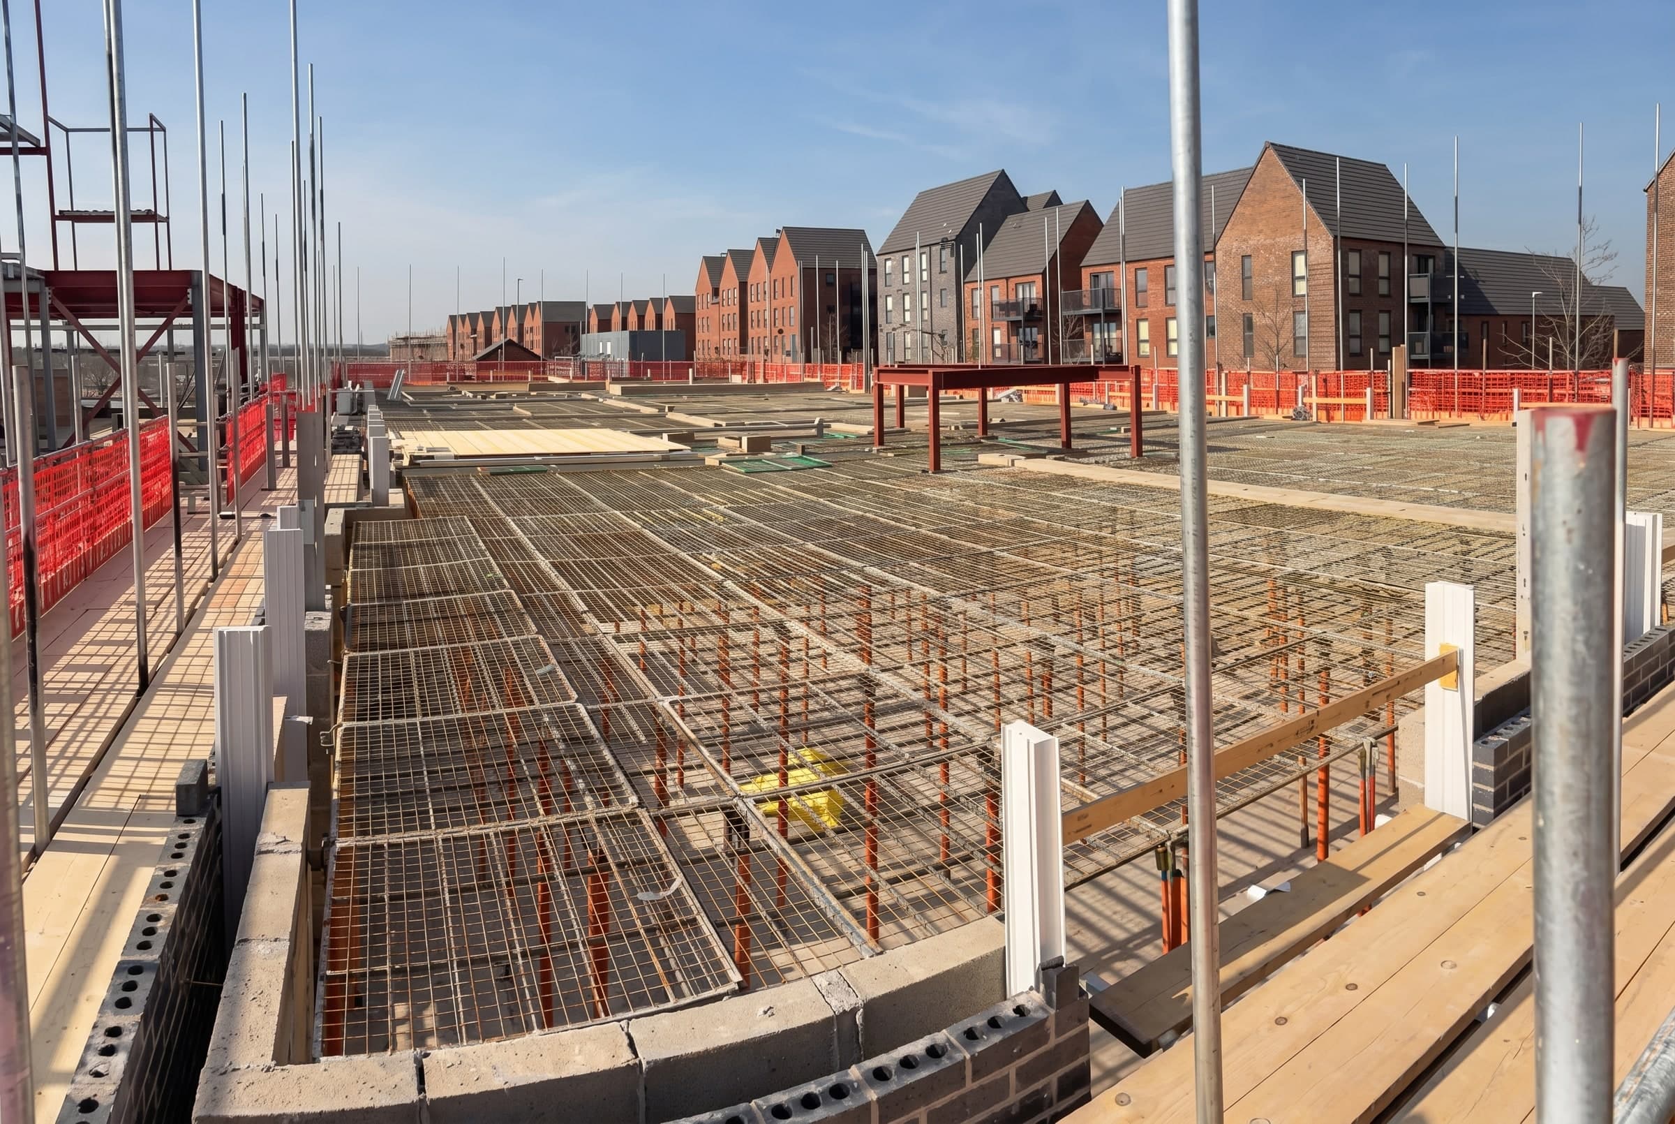
An apartment frame is the best argument for Trad Deck ever made. Four storeys, eight storeys, ten — the floor plate repeats. The opening geometry repeats. The M&E riser repeats. Every constraint that makes a housing plot bespoke disappears once you are above level one on a mid-rise residential frame.
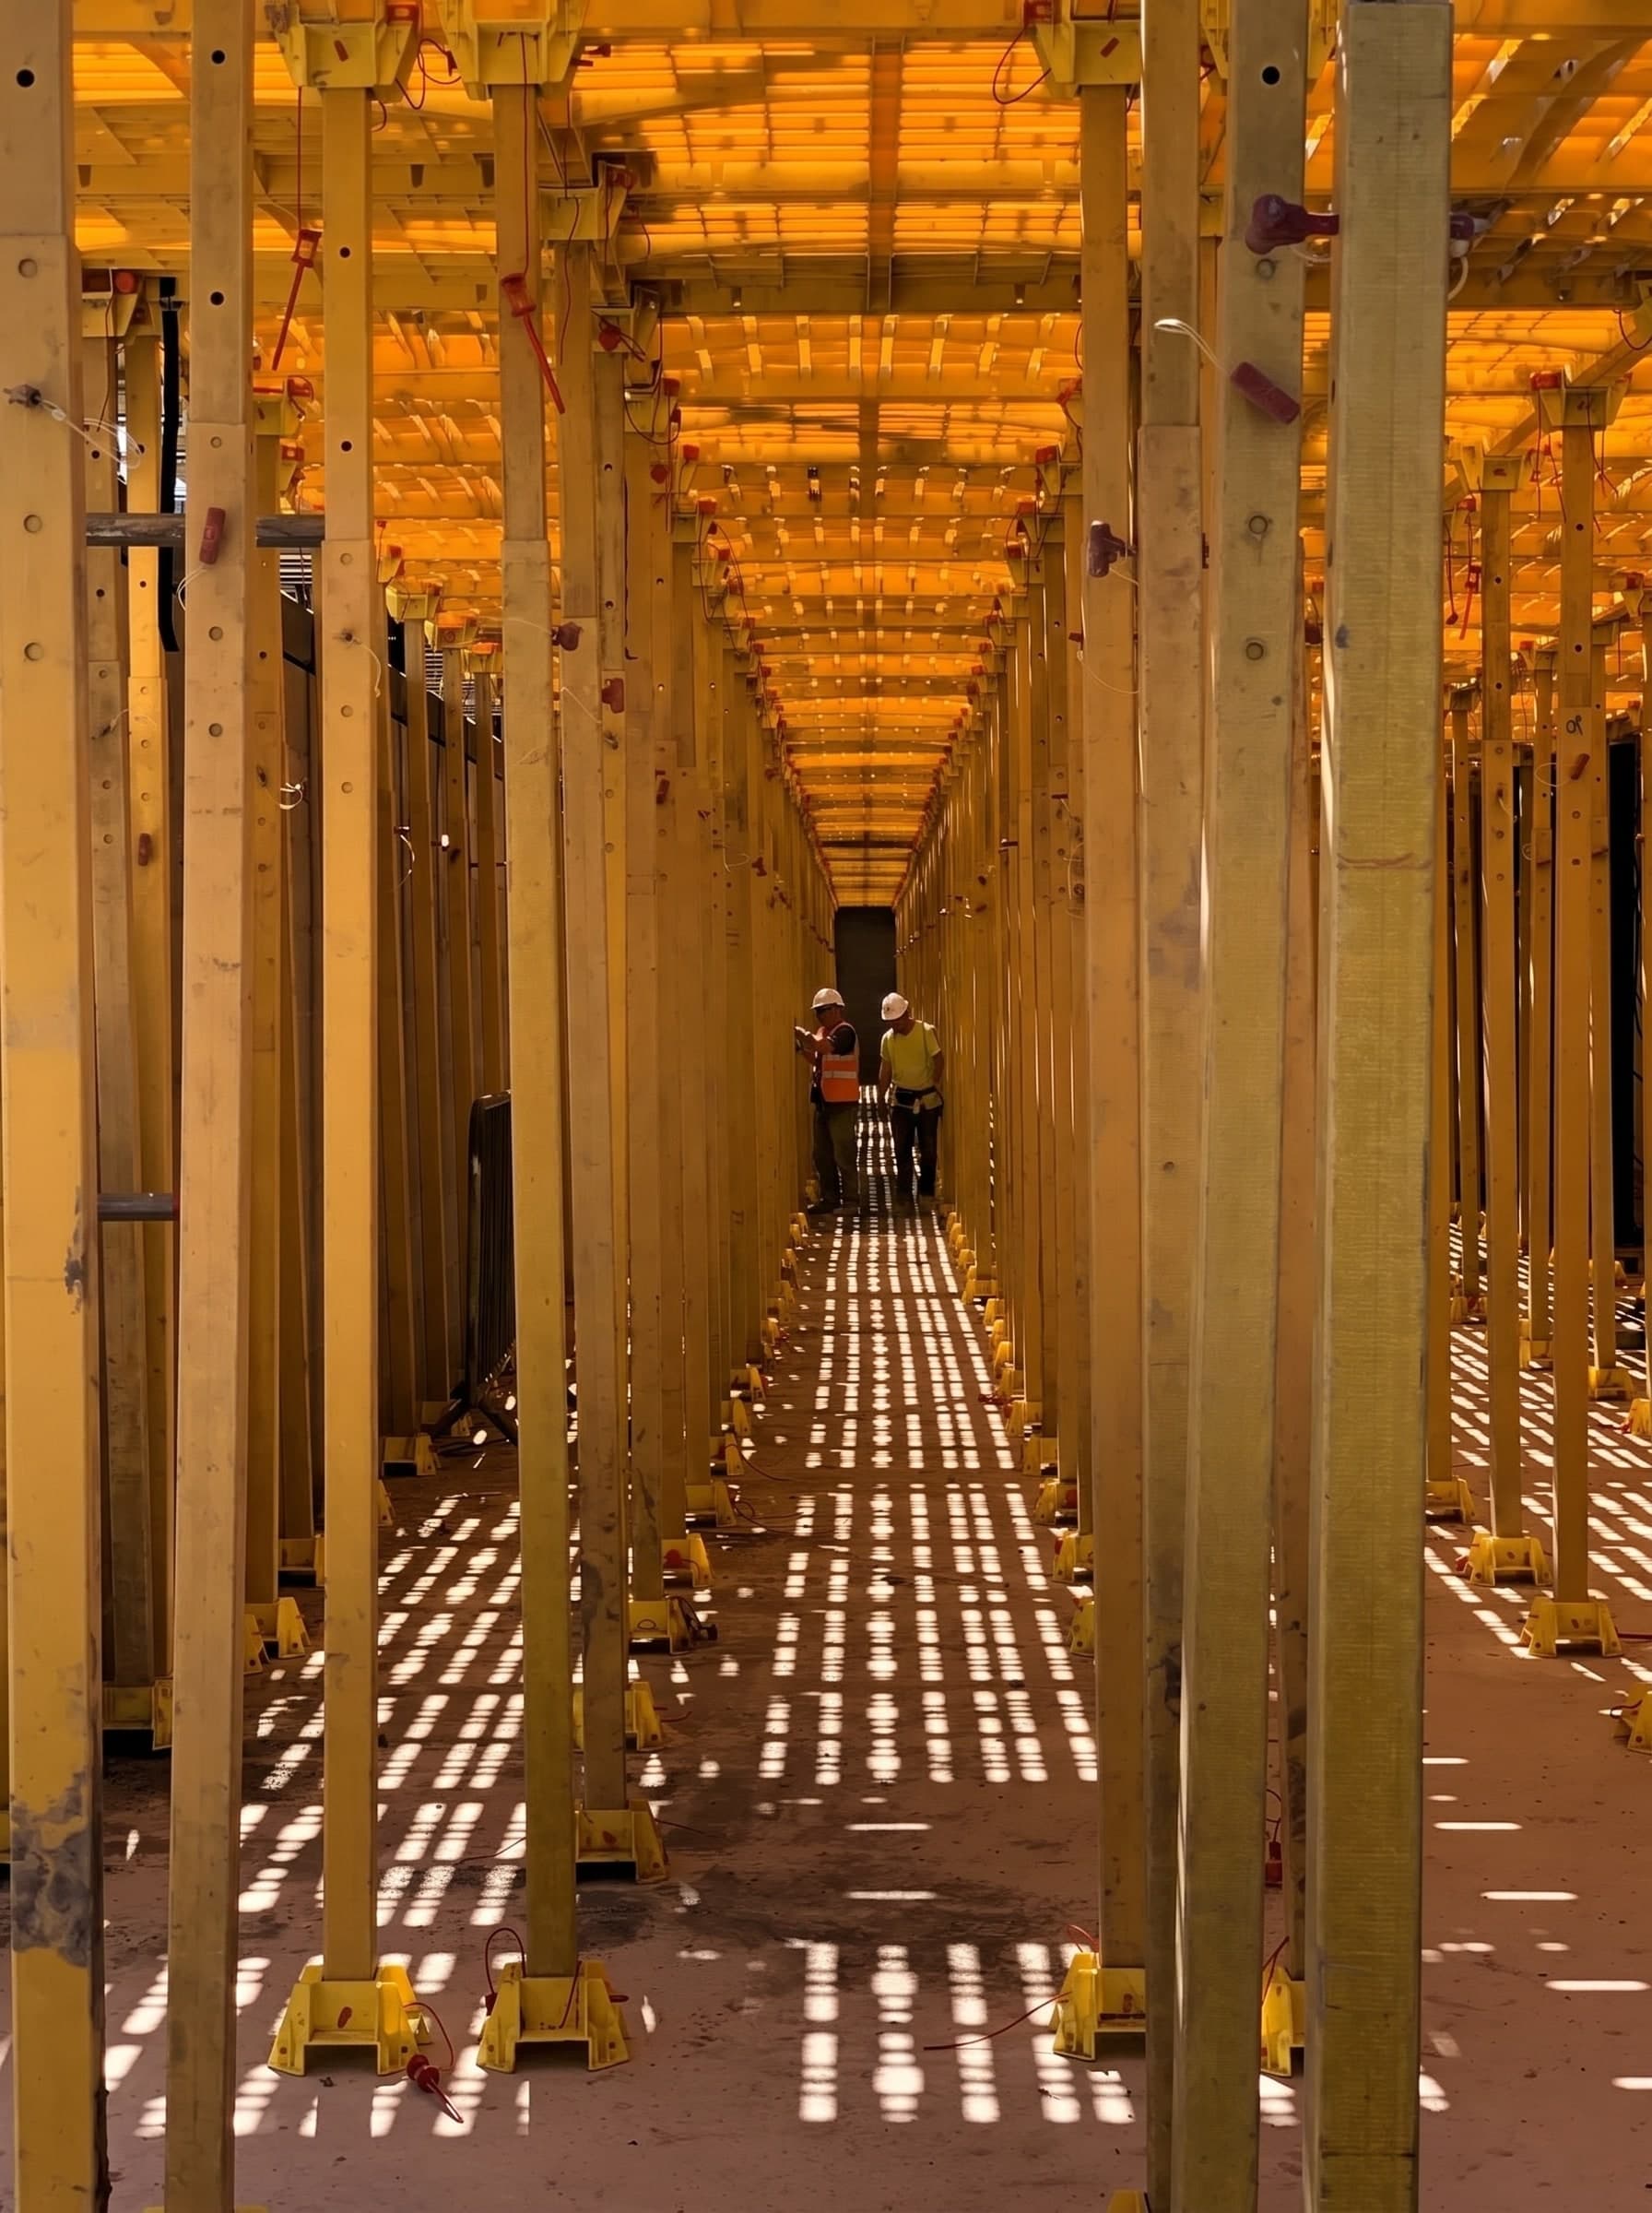
That repetition is the whole reason apartments are the fastest unit cost we quote. We survey the first floor once, issue a pattern, and the same two- or three-person crew lays an identical platform on floor two, floor three and floor four. The deck moves up the building in step with the follow-on trades — not behind them, not ahead of them.
What a principal contractor running an apartment frame actually needs
A deck that moves with the programme. On a mid-rise frame the trades above the deck — M&E, plastering, dryliners — cannot wait while a fresh survey happens on every floor. The answer is not to speed up the survey. The answer is to survey once and roll the install to a pattern.
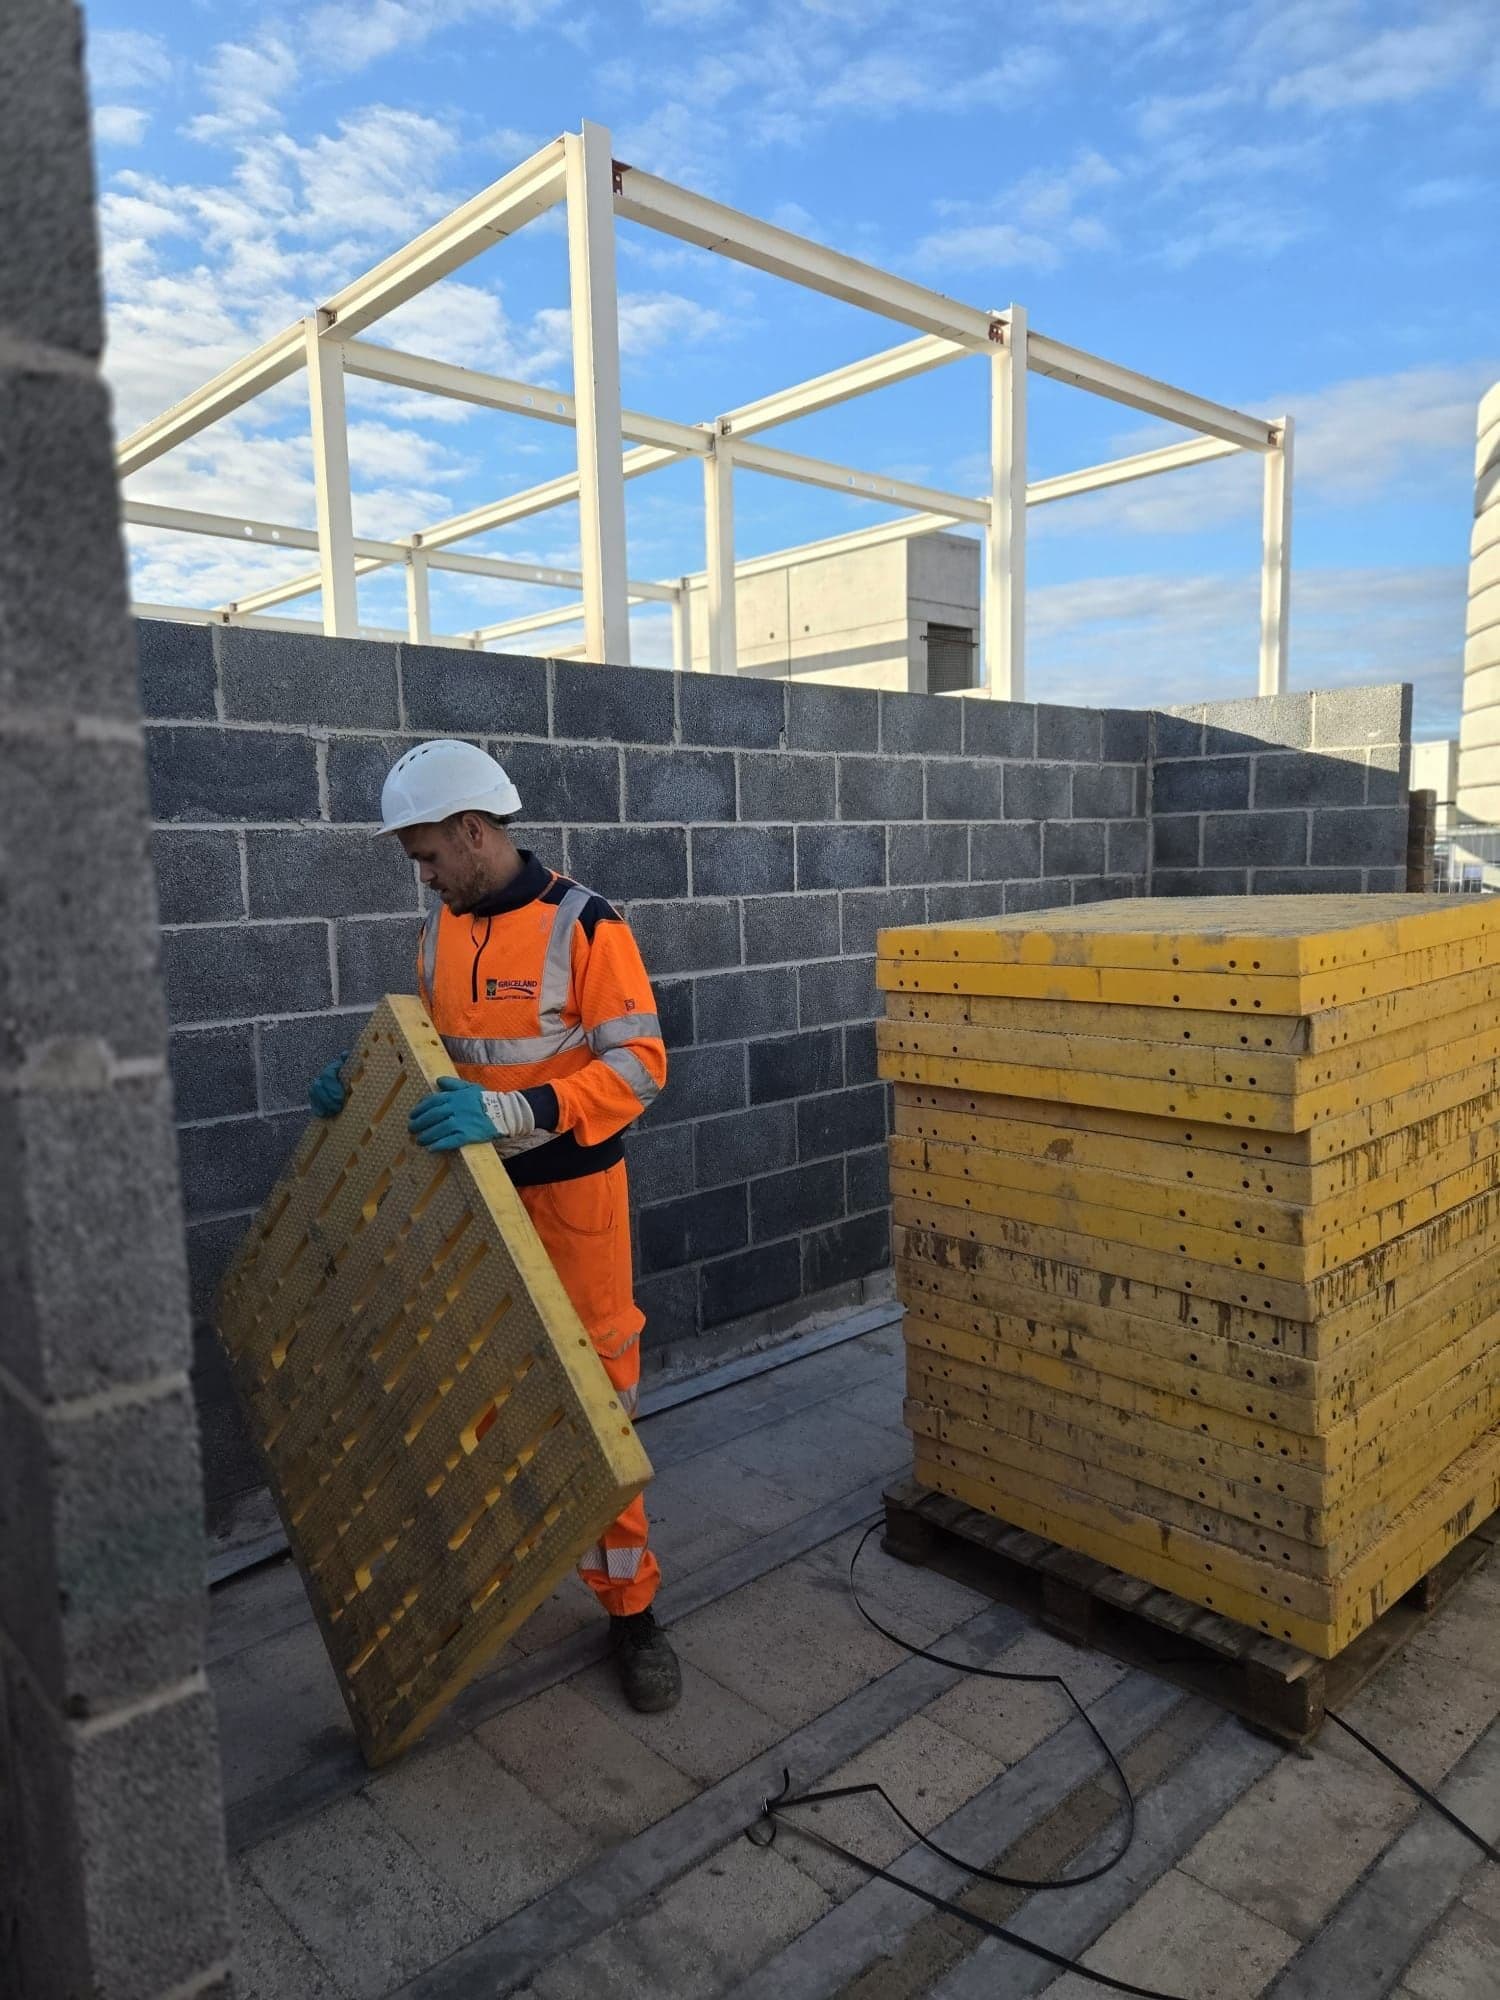
No scaffold fight. Most apartment blocks do not want an additional birdcage scaffold eating the floor plate just to give the trades above a working platform. Trad Deck is installed from the first-floor opening and carried up through the building. In most layouts no additional scaffold is needed at all.
A crew that does not get in the way of the frame crew. On a live frame job there is always a concrete crew, a steel crew or a panel crew working around you. Our install sequence assumes they are there, and we plan around their pour dates and strike windows rather than around our yard diary.
How a rolling-pattern apartment install works
- 01
Single-floor pre-start survey
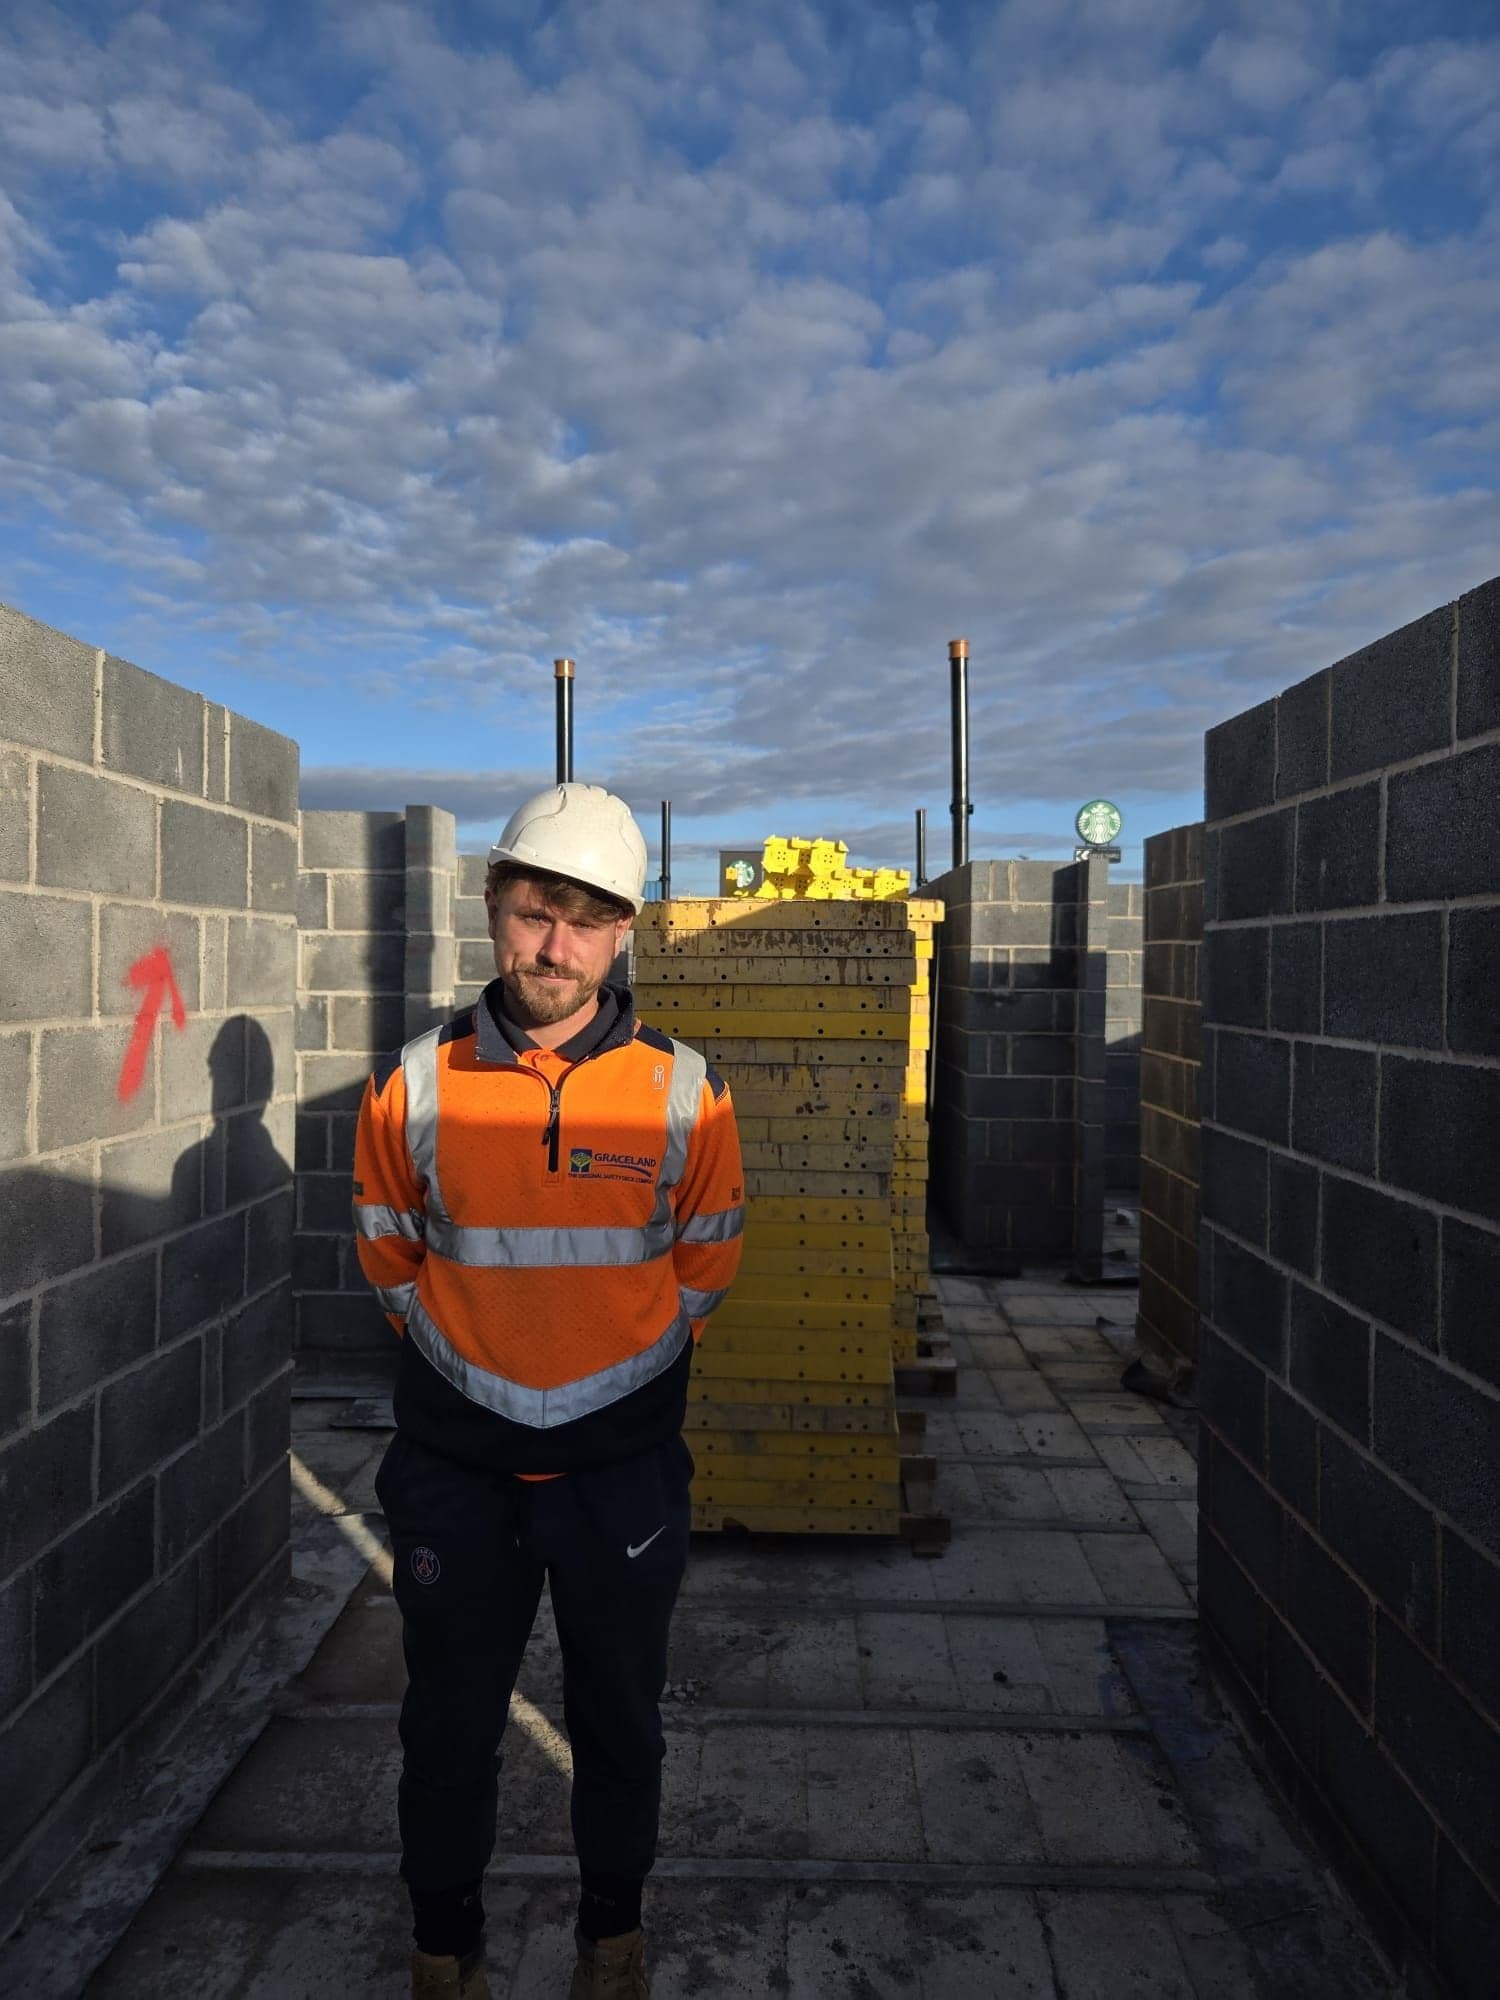
We walk level one with your PM and frame manager. Because the floor plate repeats, this is effectively the survey for every floor.
- 02
Pattern issue
You get one panel layout, one leg-unit schedule, one RAMS pack, one delivery plan — not one set of paperwork per floor.
- 03
Rolling install
The same crew lays floor two, then floor three, then floor four, to the pattern. Each floor gets a jointly countersigned Handover Certificate.
- 04
Between-floor interval matches your frame cycle
We do not come back in a month. We come back when your concrete is cured or your steel is bolted up and you want the working platform in.
- 05
Floor-by-floor dismantle as the trades above finish
Instead of one big dismantle at the end, we take the deck out floor by floor as the ceilings close. Keeps your stored-panels footprint on site small.
Trad Deck or G-Deck on an apartment frame
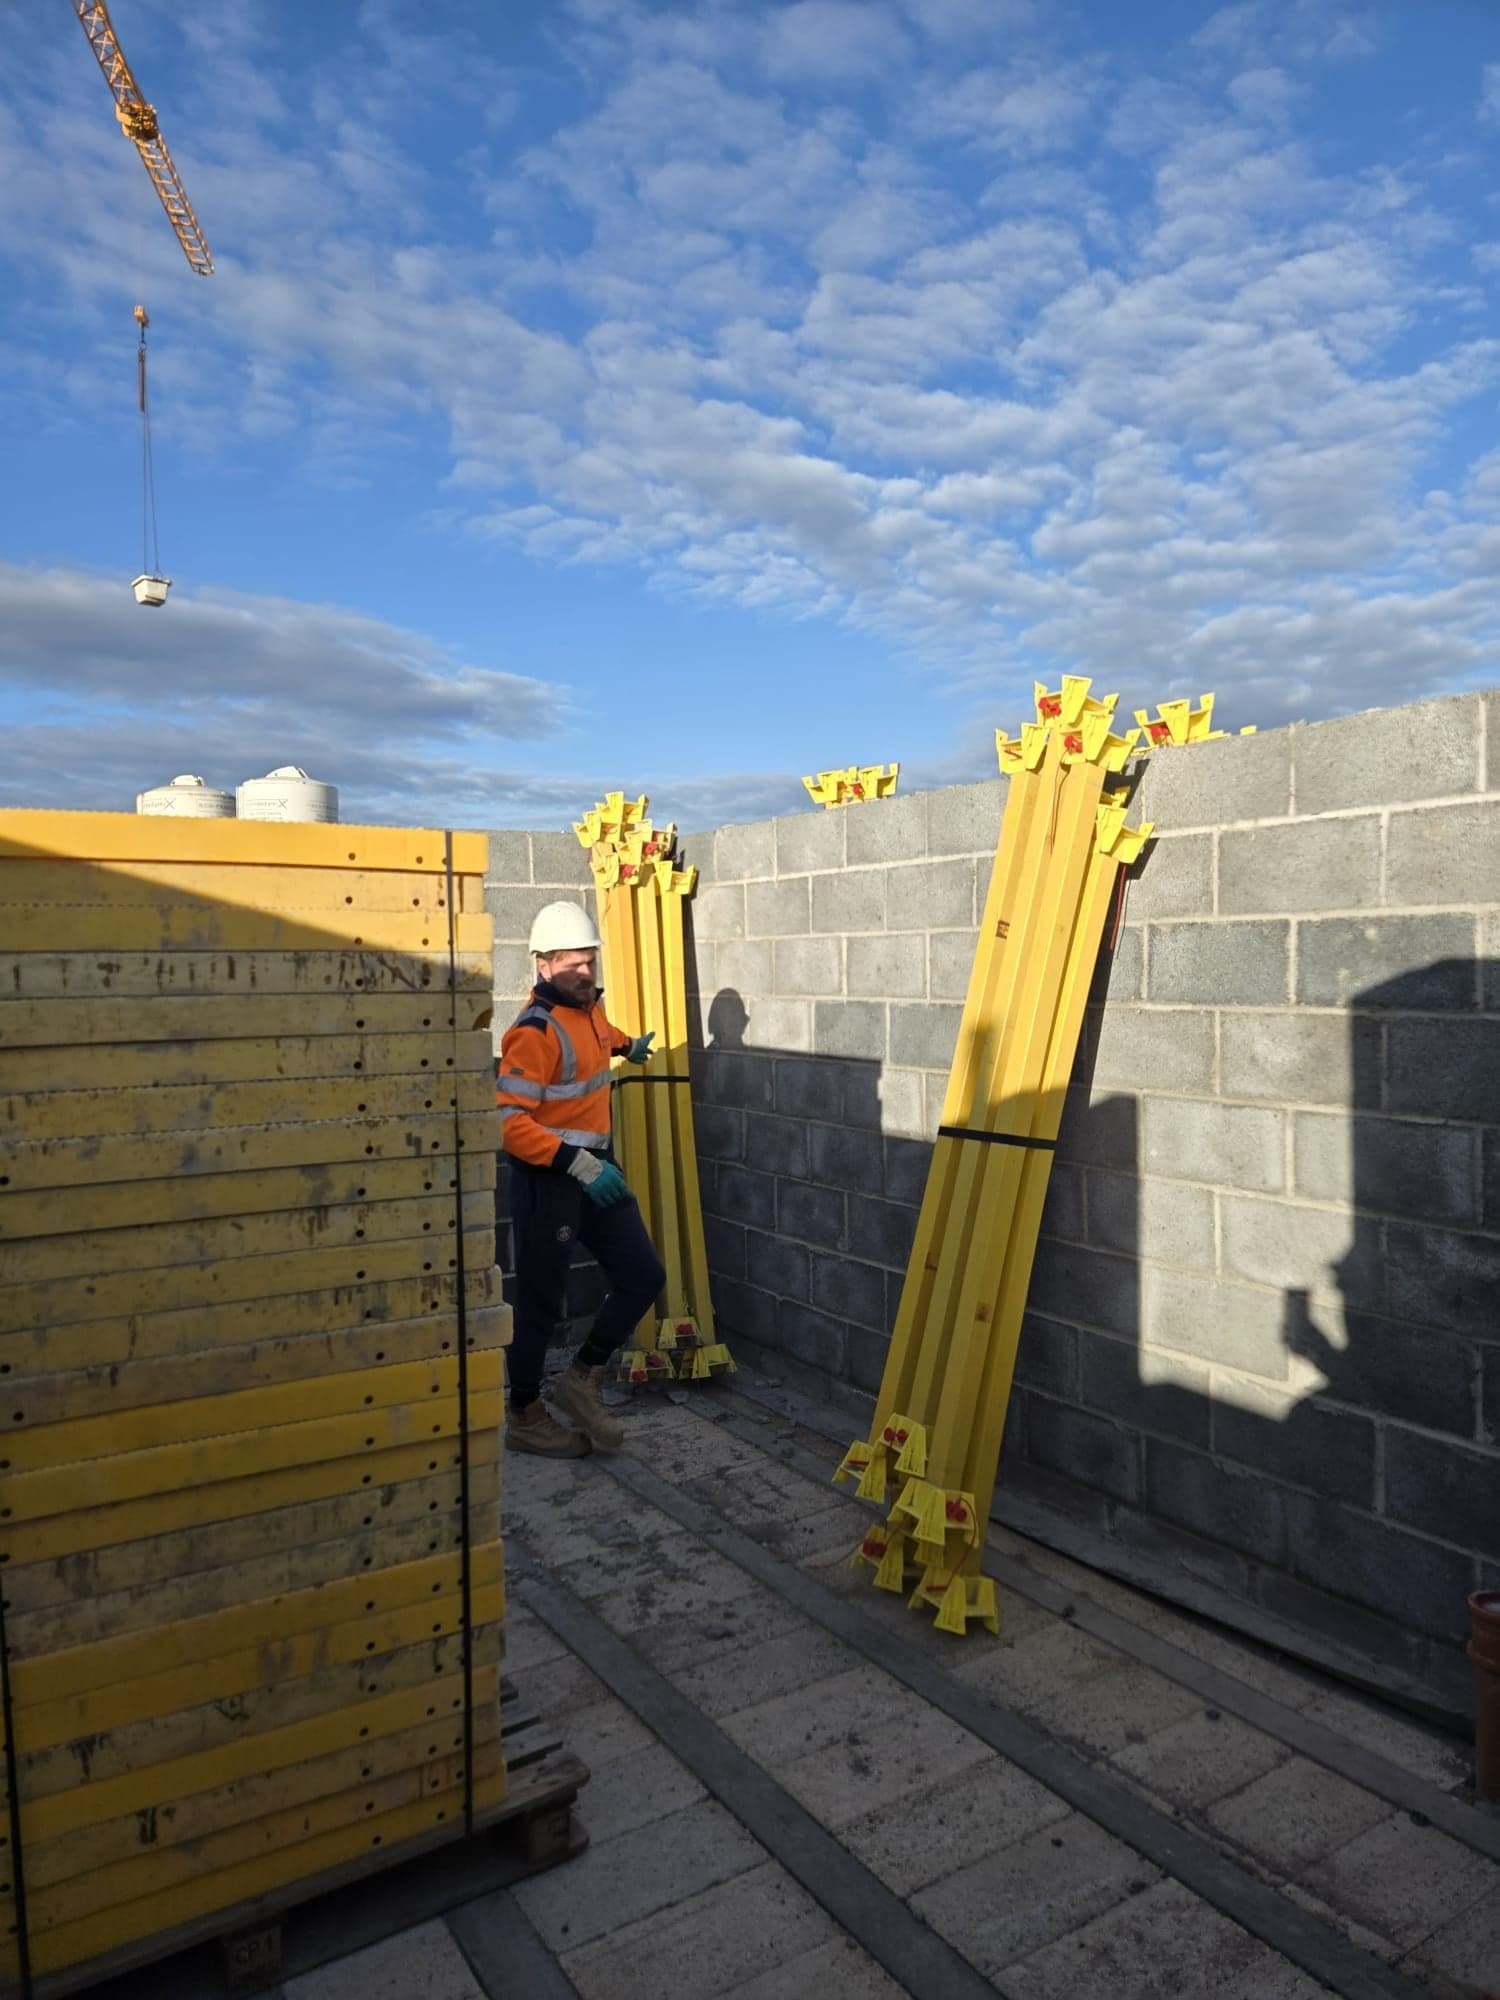
On the majority of residential mid-rise frames we install Trad Deck. The yellow polypropylene panels are light to carry up a frame, fast to lay to a pattern and — critically — the plastic compound absorbs low-level dropped-tool impact in a way a steel deck does not. That matters on a live floor where M&E operatives are working above the deck.
Where a floor plate is a better fit for lightweight steel handling, quick positioning and rigid mesh panels, we may specify G-Deck Lite. Lite and Trad Deck both carry a published 2.0 kN/m² UDL, so the recommendation is made level by level from the layout, access and programme rather than a higher-load claim.
Trad Deck is a fall-prevention platform, not a crash deck. The TRAD user guide is explicit on the point, and on a mid-rise residential frame that is exactly the behaviour you want.
Compliance, for your principal designer
Every deck we install on an apartment frame is Load Class 3 under BS EN 12811-1:2003, with a safe working load of 2.0 kN/m² UDL (inclusive of operatives on the deck) and Class B material fragility under ACR[M]001:2014. Every platform over 2m is inspected and recorded under the Work at Height Regulations 2005, with a jointly countersigned Handover Certificate issued per floor on install and after any alteration. Every operative is CSCS-certified and every install is FASET-compliant. The full Trad Deck user guide and loadings chart are available on request and will be issued with the pre-start RAMS pack.
Who you will be dealing with
On apartment installs it is typically Paul Darrington or Ewan Craig on the level-one survey. The rolling install on floors two and upwards is run by one of our senior installers, with Paul or Ewan back out if the frame throws up a level that does not match the pattern. Whoever picks up the phone when you call is the person who can make a decision on your frame.
Nationwide from St Neots. Core regions: Cambridgeshire, Bedfordshire, Hertfordshire, Northamptonshire, Buckinghamshire, East Anglia and the Midlands.
Keep reading
Trad Deck installation
Trad Deck fall-prevention platform quoted and installed by Graceland. Load Class 3 to BS EN 12811-1:2003. SWL 2.0kN/m² UDL. Class B material fragility.
Systems / Trad deckG-Deck Lite installation
G-Deck Lite steel safety decking, installed nationwide from Graceland depots in Cambridgeshire and Derby. Lightweight, fast and rated to 2.0 kN/m².
Systems / G deckSite survey
Safety decking site surveys where needed. Send Graceland your drawings and project details first; most jobs can be assessed and quoted without a visit.
Services / Site survey