
Trad Deck installation
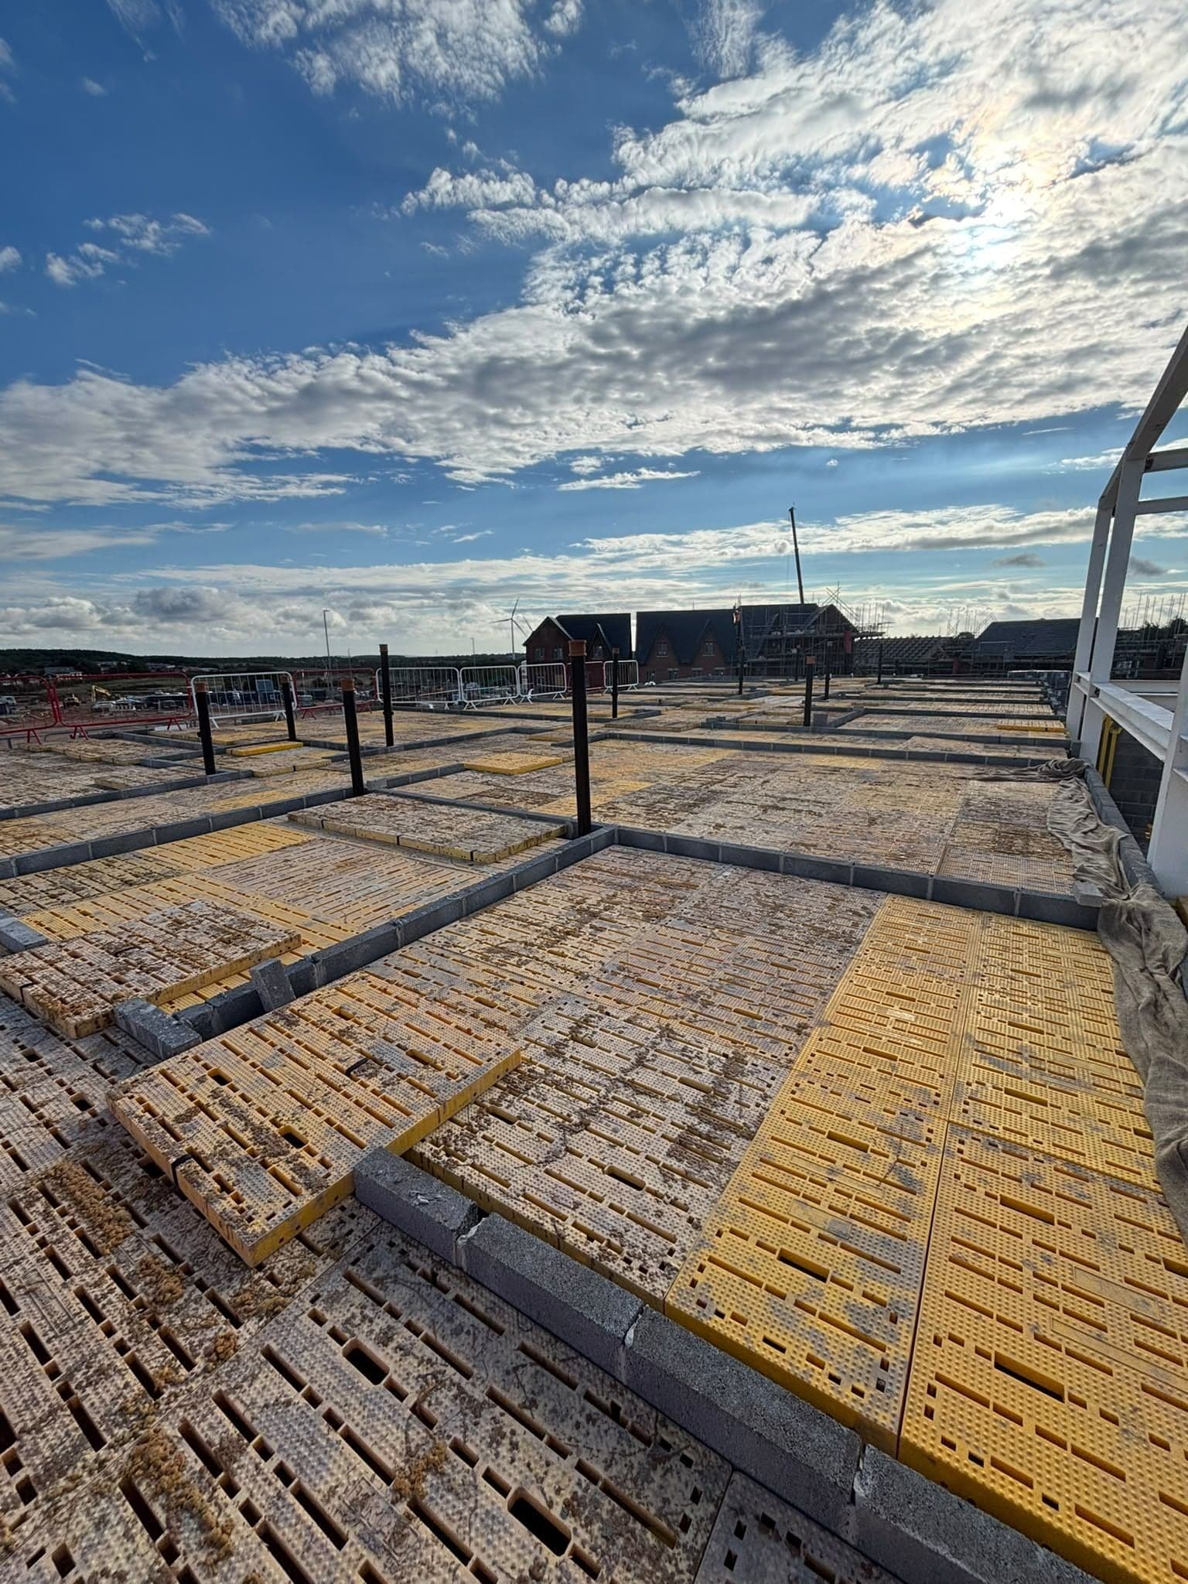
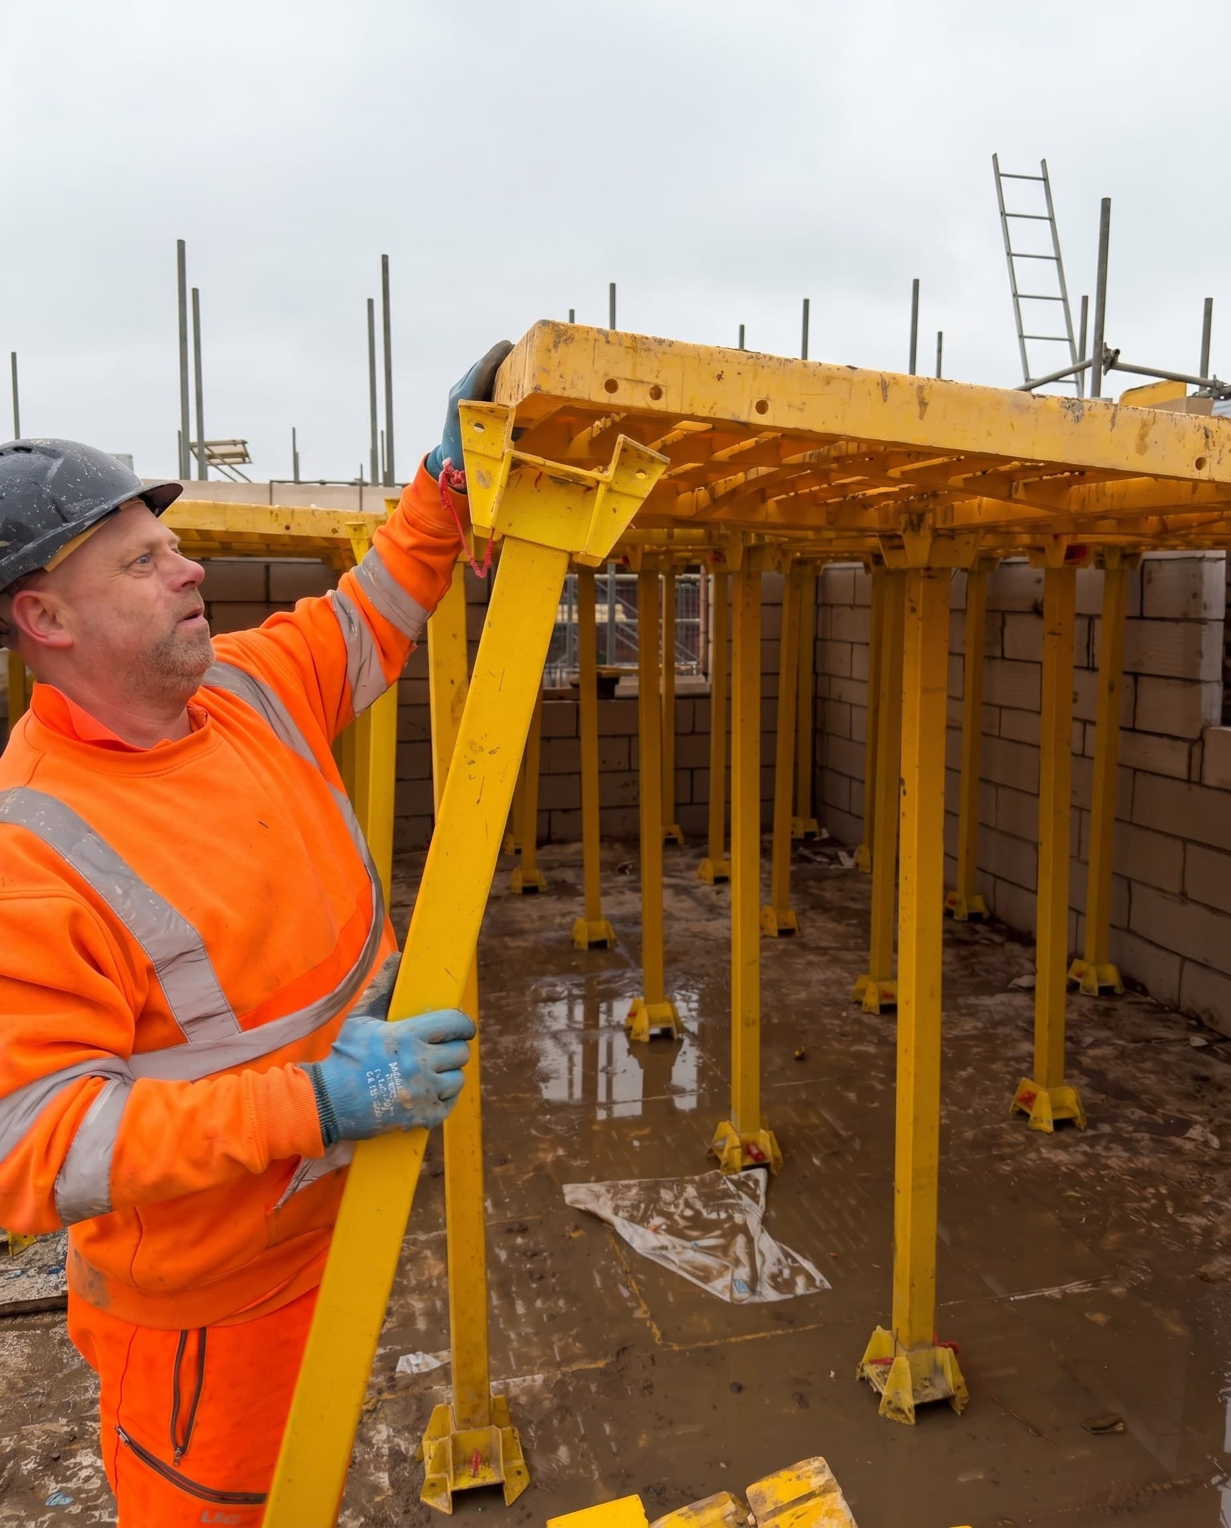
Trad Deck fall-prevention platform quoted and installed by Graceland. Load Class 3 to BS EN 12811-1:2003. SWL 2.0kN/m² UDL. Class B material fragility.
- 2.0 kN/m² UDLSafe working load
- Class 3To BS EN 12811-1:2003
- Class BMaterial fragility
- 1×1m / 1×0.75m / 1×0.5mPanel sizes
The safety decking system we install most
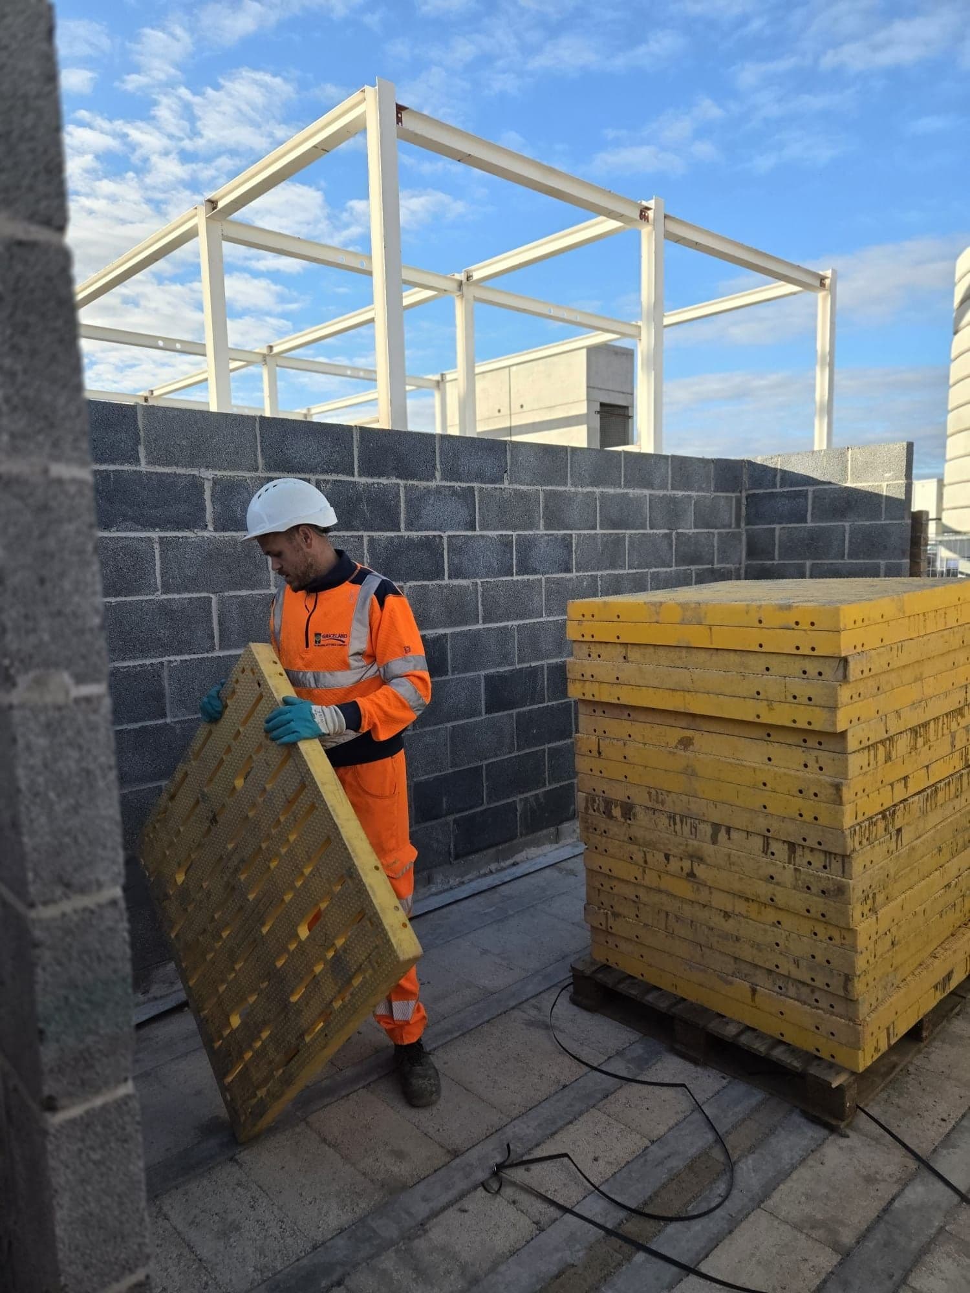
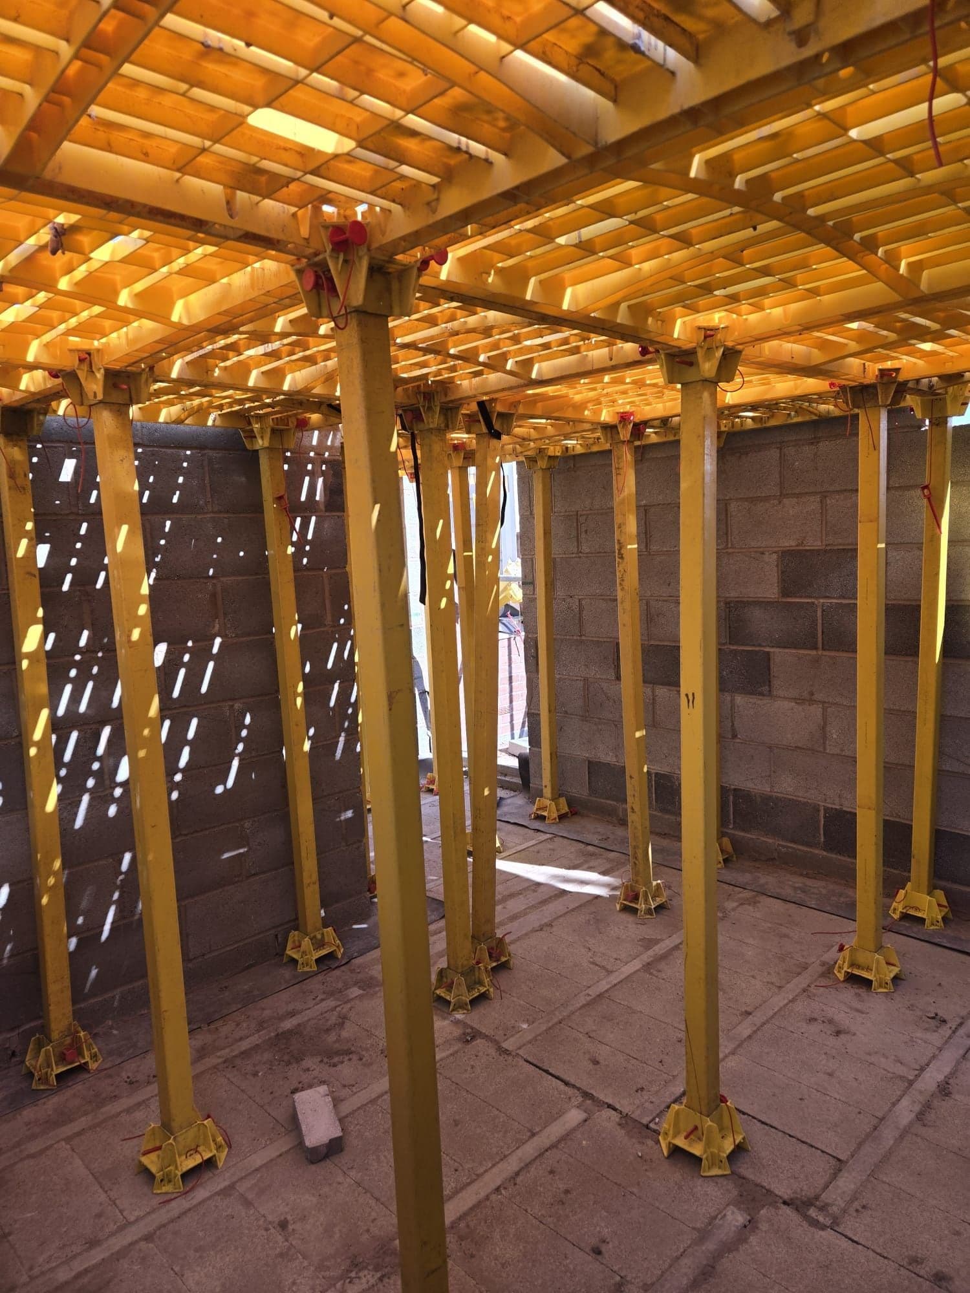
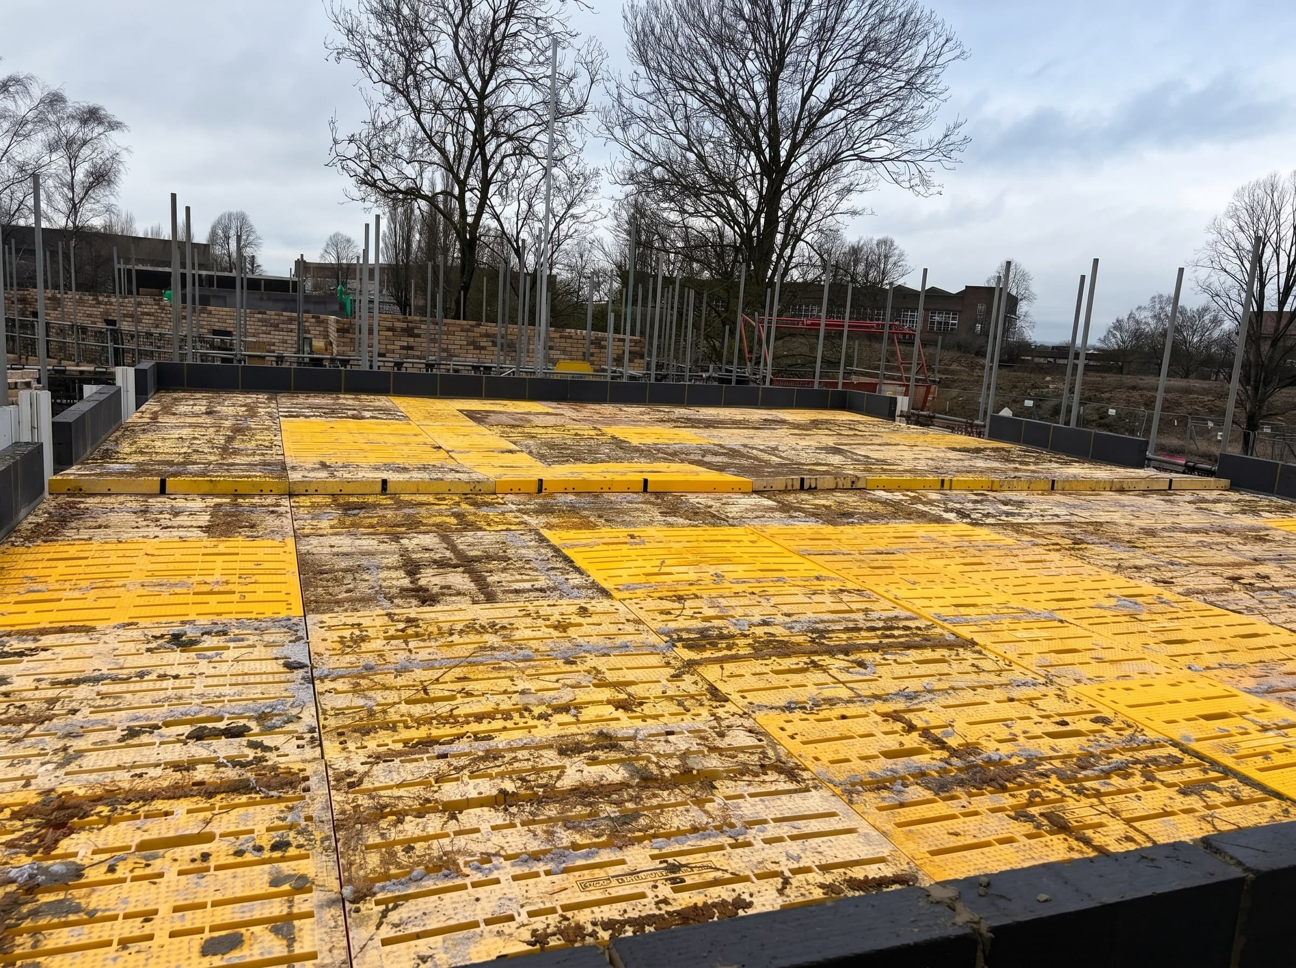
Trad Deck is the yellow interlocking plastic platform you'll see on most of our sites: hand-carried into a first-floor opening, assembled by a small crew, rated to real working loads, and dismantled once the trades above are finished. It is a fall-prevention platform — not a crash deck. The TRAD Safety Deck user guide is explicit on that point, and so are we. The system is designed to prevent a fall happening in the first place, not to arrest one.
We survey it, supply it, install it and dismantle it. A Graceland crew lays up to 300m² of deck a day, which is the number to plan your programme around.
What you get on site
A Trad Deck platform gives the trades above a lightweight working floor and turns a first-floor opening into a safe, managed working area. No nets to tension. No birdcage scaffold to book.
Every spec above is verified against the TRAD Safety Deck User Guide v2 2023, the Decking Loadings Chart and the TRAD Do's & Don'ts poster. Panels can be swapped mid-run to accommodate stair voids, service risers and non-square bays.
- panels
- 1×1m / 1×0.75m / 1×0.5m
- platform heights
- 1.8m / 2.0m overall
- swl
- 2.0 kN/m² UDL (202.66 kg/m²) — includes operatives on the deck
- load class
- 3 under BS EN 12811-1:2003
- material fragility
- Class B under ACR[M]001:2014
- safety factor
- 3 for small dynamic loads
- min crew
- 2 trained and competent operatives (occasionally 3)
- install rate
- up to 300m² per day
- max impact height
- 500mm — constant impact above this weakens panels
How a Trad Deck installation works
- 01
Enquiry
Send us the drawings, site details and programme. We can usually measure and quote from that; if anything needs checking in person, we will arrange a survey.
- 02
Plan and RAMS
You get a method statement, risk assessment and delivery window before we book a crew.
- 03
Install
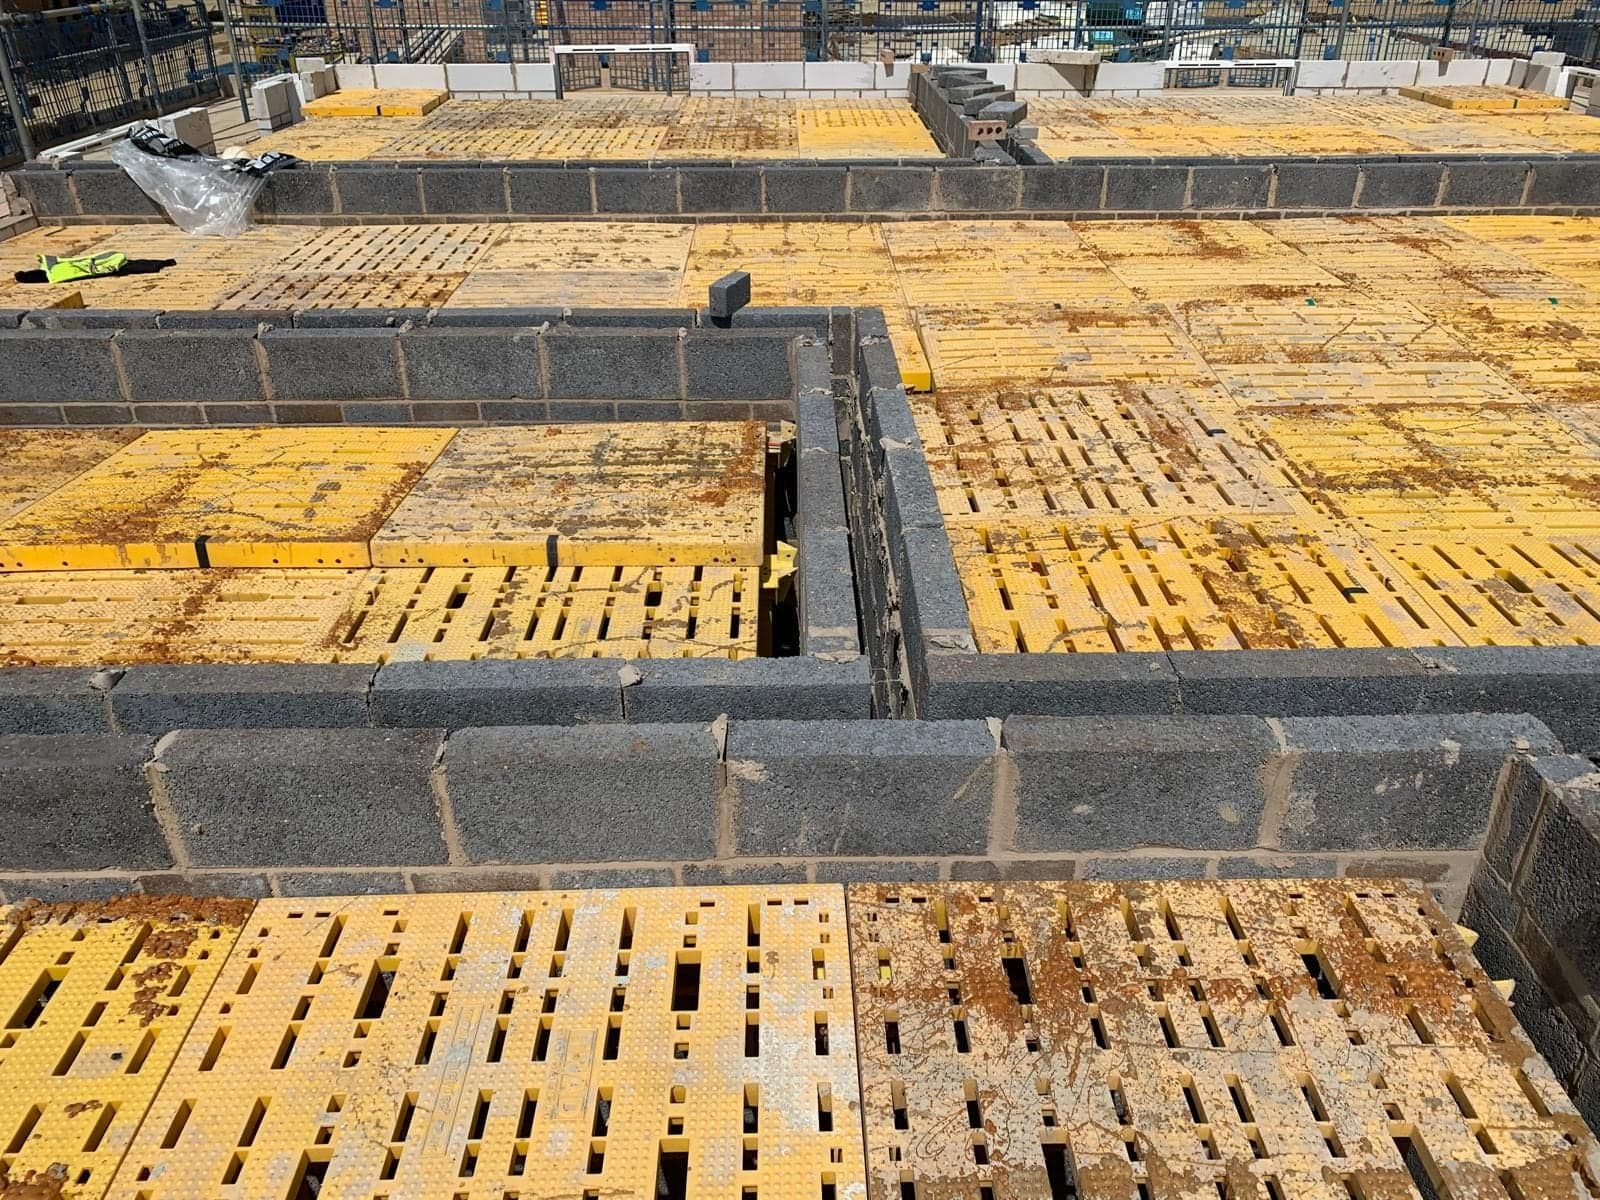
A two- or three-person crew lays the deck in one visit. Access is from the first-floor opening — no additional scaffold required in most layouts.
- 04
Dismantle
When the trades above are done, we collect and remove the deck in a single visit.
Who we install it for
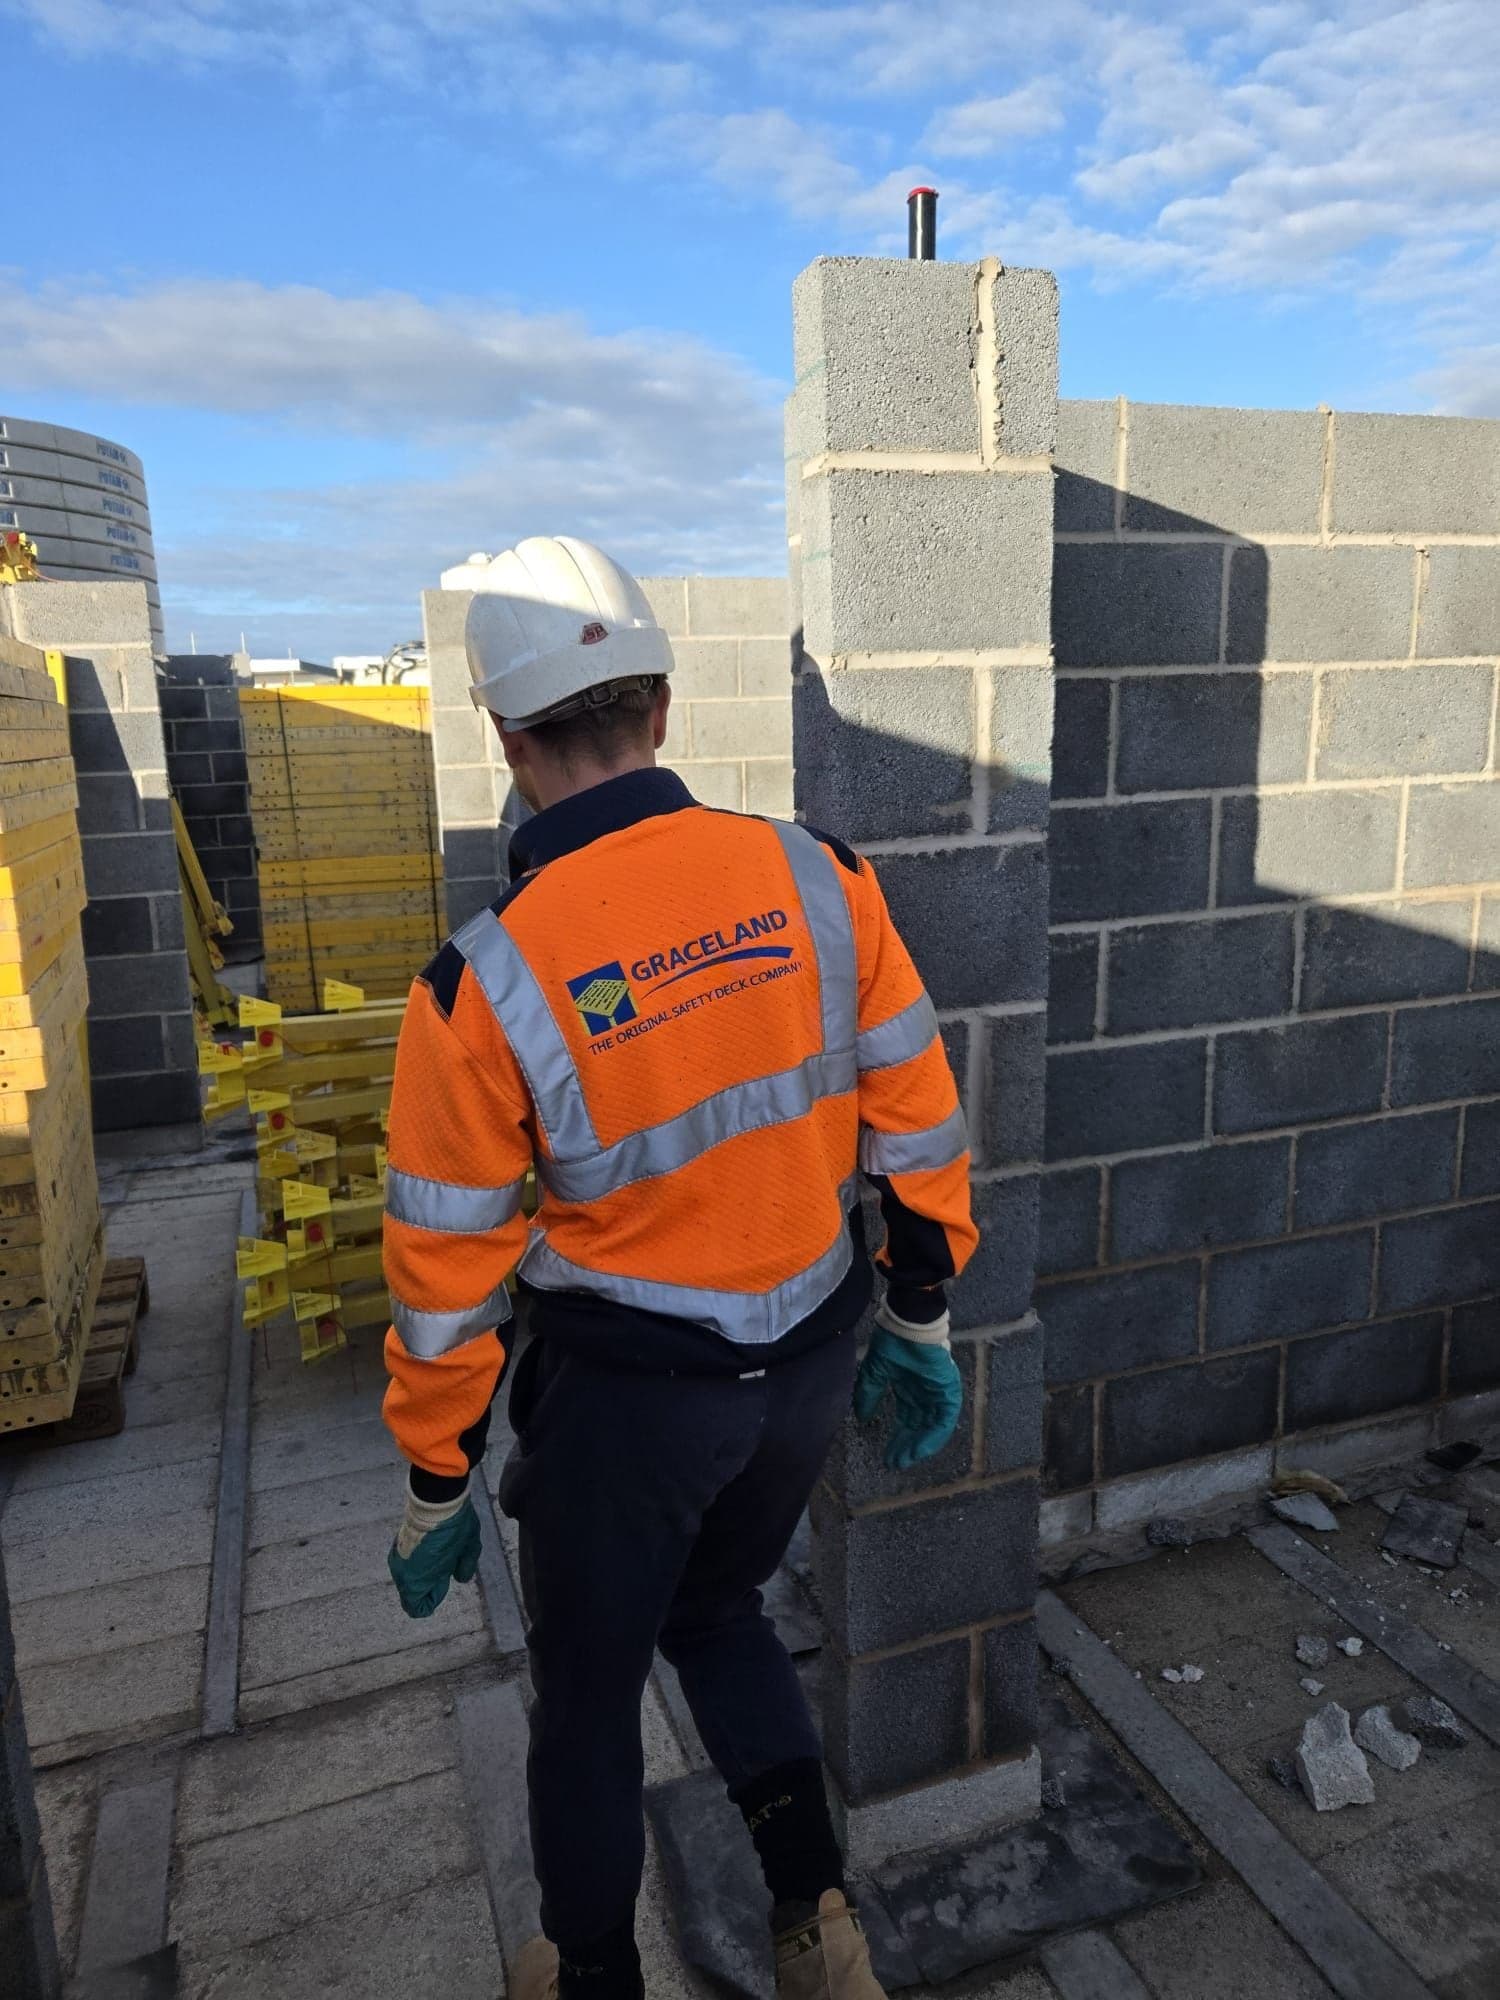
Housebuilders use Trad Deck as a standard site item on four-bed and five-bed plots, on care-home blocks and on apartment developments with repeatable floorplates. Concrete frame contractors use it as a catchment platform during slab pours. Commercial refurbishment specialists use it to work safely under existing roofs.
Trad Deck vs G-Deck
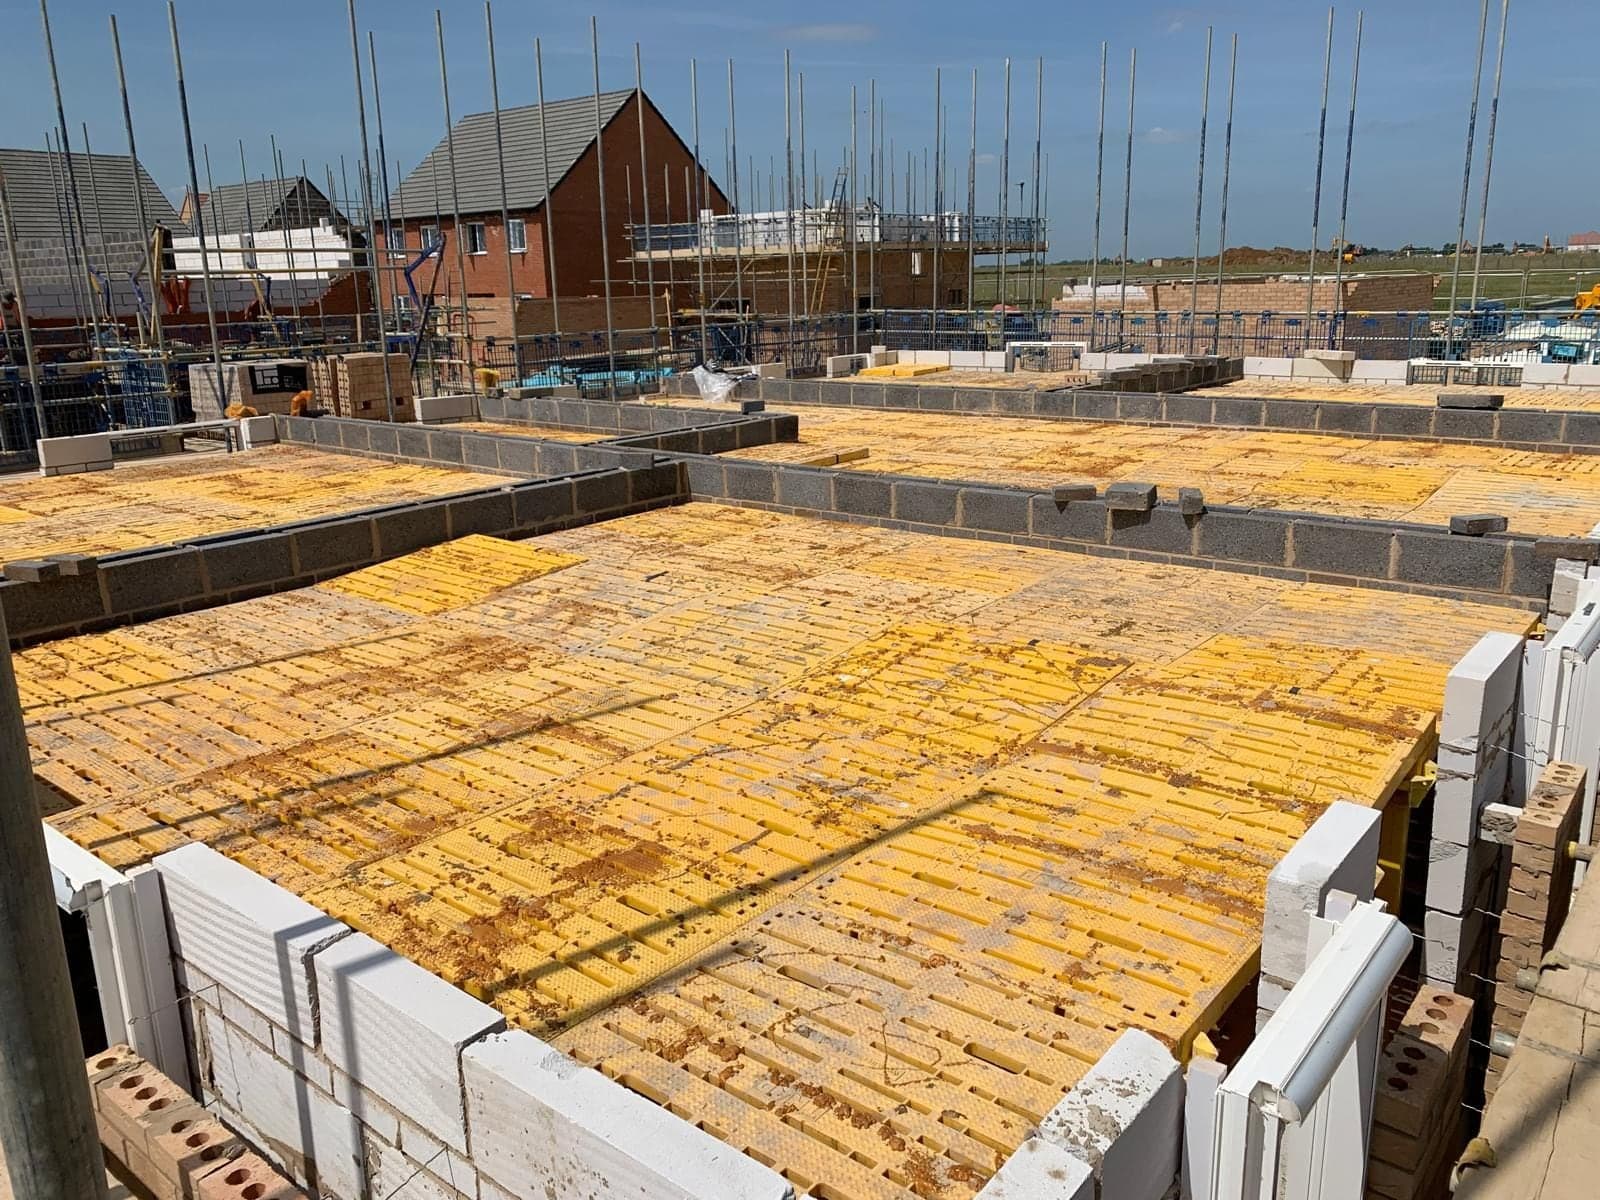
Plastic (Trad Deck) is familiar, quick to pattern and has shock-absorption properties the user guide attributes to the plastic compound itself: if someone does fall onto it, serious harm is less likely than on a steel deck. G-Deck Lite is a lightweight steel alternative built for fast handling, rigidity and efficient coverage of suitable areas. Both are rated to 2.0 kN/m² UDL. We install both — see G-Deck Lite for the comparison.
Plastic flexes and absorbs. Steel does not. On most housebuilding sites, that is why we specify Trad Deck.
Loadings and compliance
If your H&S team needs the full documentation, the key Trad Deck downloads are available below and can also be included with your project pack.
- Safe working load: 2.0 kN/m² UDL (includes operatives on the deck)
- Load Class: 3 under BS EN 12811-1:2003
- Material fragility: Class B under ACR[M]001:2014
- Safety factor: 3 for small dynamic loads
- Platform inspection: every deck over 2m must be inspected and recorded under the Work at Height Regulations 2005; a jointly signed Handover Certificate is issued after install and after any alteration
- Standards: Work at Height Regulations 2005, CDM 2015
- Crew: FASET members, CSCS-certified operatives
Keep reading
Safety decking for housebuilders
Multi-plot safety decking for housebuilders. Send the drawings, install to pattern and repeat across the phase. Trad Deck and G-Deck Lite installed nationwide.
Sectors / HousebuildersSite survey
Safety decking site surveys where needed. Send Graceland your drawings and project details first; most jobs can be assessed and quoted without a visit.
Services / Site surveyG-Deck Lite installation
G-Deck Lite steel safety decking, installed nationwide from Graceland depots in Cambridgeshire and Derby. Lightweight, fast and rated to 2.0 kN/m².
Systems / G deck